Gauges Manufacturer in Pune
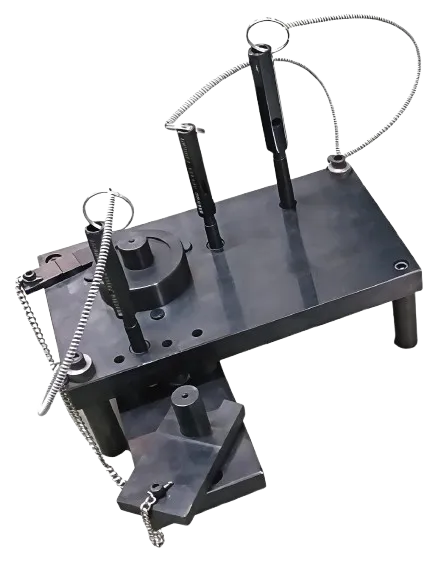
Gauges in Pune
Siddhivinayak is trusted gauges manufacturer in Pune.
Somewhere on most shop floors there's a drawer full of gauges nobody thinks twice about until one goes missing or reads wrong and then suddenly the whole quality process depends on it. A gauge is about as unglamorous as tooling gets, but it's also one of the few things standing between a part that's actually within spec and one that only looks like it is.Siddhivinayak Engineering has been building gauges out of the Bhosari Industrial Area in Pune since 2016, alongside its work on welding, inspection, BIW, and assembly fixtures. The same approach runs through all of it: hold the tolerance, deliver on time, and keep the cost sensible.
What Is a Gauge, and Why Choose One?
A gauge is a measuring or checking tool built to verify that a dimension, feature, or fit on a component falls within its allowed tolerance without needing a full CMM setup or a detailed measurement report every time. Some gauges give a pass/fail answer on the spot; others measure a specific dimension directly. Either way, the idea is the same: check the part fast, check it the same way every time, and don't leave room for interpretation.
That last part is where a lot of quality problems actually start. Two operators checking the same feature with two different methods, or with a worn-out tool nobody's calibrated in a while, can get two different answers on the same part. A properly designed gauge takes that variability out of the picture, since it's built around the component's actual tolerance zone rather than a rough approximation.
Choosing the right gauge can help manufacturers:
- Get a fast, repeatable pass/fail check without a full CMM cycle
- Reduce disagreement between operators checking the same feature
- Catch out-of-tolerance parts before they move further down the line
- Cut down on the time routine quality checks take
- Support first-off checks during a new product launch
- Keep a documented, repeatable checking process for audits
Applications of Gauges
Gauges are essential across various stages of precision manufacturing, inspection, and assembly. Key applications include:
Component Dimensional Checking
Verifying a machined or formed part's critical dimensions quickly, without pulling out a full measurement report each time.
Go/No-Go Verification
Giving operators a fast pass/fail answer on features like hole diameters, thread fits, or shaft dimensions.
Assembly Line Quality Checks
Confirming parts meet spec before they move into an assembly station, so problems get caught early rather than downstream.
Tool Room Calibration Checks
Verifying other tooling and gauges themselves stay accurate as part of a broader calibration program.
New Product Introduction
Checking first-off parts against a new design during a model launch, before full production volumes ramp up.
OEM Supplier Audits
Providing a documented, repeatable checking method that holds up when an OEM comes through for a quality audit.
Salient Features of Gauges
Key features that ensure our gauges deliver tool room-grade accuracy and long-term durability on shop floors include:
- Component-Specific Design: Gauges are built around the actual part's tolerance zone rather than a generic off-the-shelf measurement tool.
- Precision-Machined Tooling: Critical surfaces and locating points are machined to tool room-grade accuracy for consistent, repeatable readings.
- Durable, Wear-Resistant Construction: Materials and hardening are chosen to hold their accuracy through repeated daily handling, not just the first few weeks.
- Go/No-Go and Dimensional Variants: Gauges can be built as simple pass/fail checks or as direct-reading dimensional tools, depending on what the application needs.
- CAD/CAM-Based Design: Every gauge is worked out digitally first, so the critical dimensions are confirmed before anything's machined.
- Application-Specific Configuration: Each gauge is built around the specific component, tolerance requirement, and checking frequency it needs to support.
Benefits of Gauges
Investing in purpose-built gauges delivers direct shop-floor and quality advantages:
Faster Quality Checks
A gauge built for the job checks a part in seconds, which matters a lot once you're doing it hundreds of times a shift.
Consistent Results Across Operators
Since the gauge does the checking, results stop depending on how carefully any one person happens to interpret a borderline part.
Fewer Escapes and Rework Cycles
Catching an out-of-tolerance part right at the gauge stage is a lot cheaper than catching it after assembly or, worse, at a customer's end.
Longer Service Life
Tool room-grade construction means the gauge holds its accuracy across years of daily use instead of drifting after a few months.
Simpler Operator Training
A well-designed gauge needs far less judgment calls from whoever's using it, which shortens how long it takes to get a new operator up to speed.
Direct Manufacturer Support
Working with the gauge's original designer means faster turnaround if it ever needs recalibration, repair, or a design tweak.
Gauges Manufacturer and Supplier in Pune
Siddhivinayak Engineering works as a Gauges Manufacturer and Supplier in Pune, building gauges for automotive OEMs, tool makers, and precision manufacturers who need a fast, reliable way to check components against their design tolerances. Before any design work starts, the team goes through the component's drawing, its critical dimensions, and how often it'll actually be checked, to work out what kind of gauge makes sense.
Gauges go out as go/no-go checking tools as well as direct-reading dimensional gauges, and depending on the application, they can include hardened wear surfaces, custom locating points, and configurations built for either bench use or in-line checking.
Manufacturing, supply, and job work all run out of the same facility, and the goal stays consistent to deliver something that holds its accuracy through years of daily use, not just through the first calibration cycle. Whether it's a single gauge for one critical dimension or a full set for a new component launch, the design starts from the actual part rather than a standard template.
Frequently Asked Questions
1. What is a gauge used for?
It checks whether a component's dimension or feature falls within its design tolerance, usually faster and more simply than a full CMM measurement would.
2. How is a gauge different from an inspection fixture?
A gauge typically checks one or two specific dimensions, often with a quick pass/fail result. An inspection fixture locates the whole component at its datum points so several dimensions can be checked at once. The two are often used together.
3. Can Siddhivinayak Engineering build gauges for an existing component design?
Yes. Gauges are designed around the component's own drawing and tolerance zones, whether the part is already in production or still being developed.
4. Are gauges only used in the automotive industry?
No. Automotive is a common application, but any manufacturer with parts that need fast, repeatable dimensional checking can use a purpose-built gauge, regardless of industry.
5. Why choose Siddhivinayak Engineering for gauges in Pune?
Because gauge and fixture design has been the company's core focus since 2016, built on the same cost-quality-time discipline used across its welding, inspection, BIW, and assembly fixture work, for manufacturers who need tooling that holds up to daily production use.